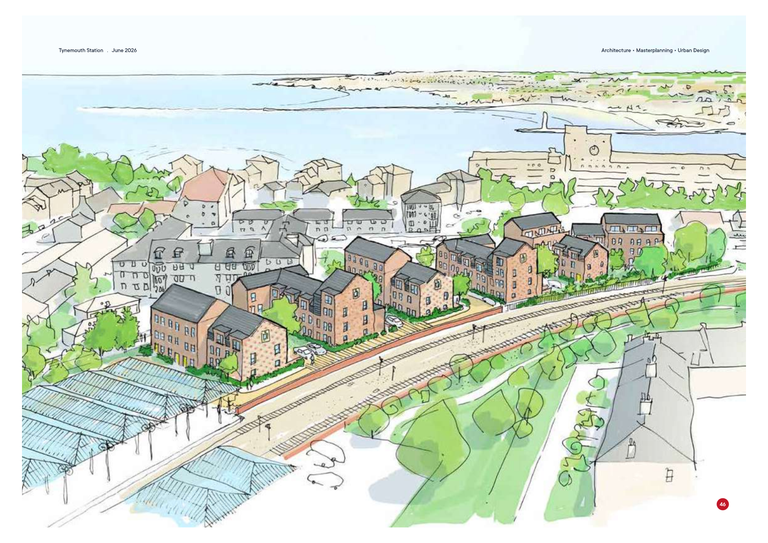
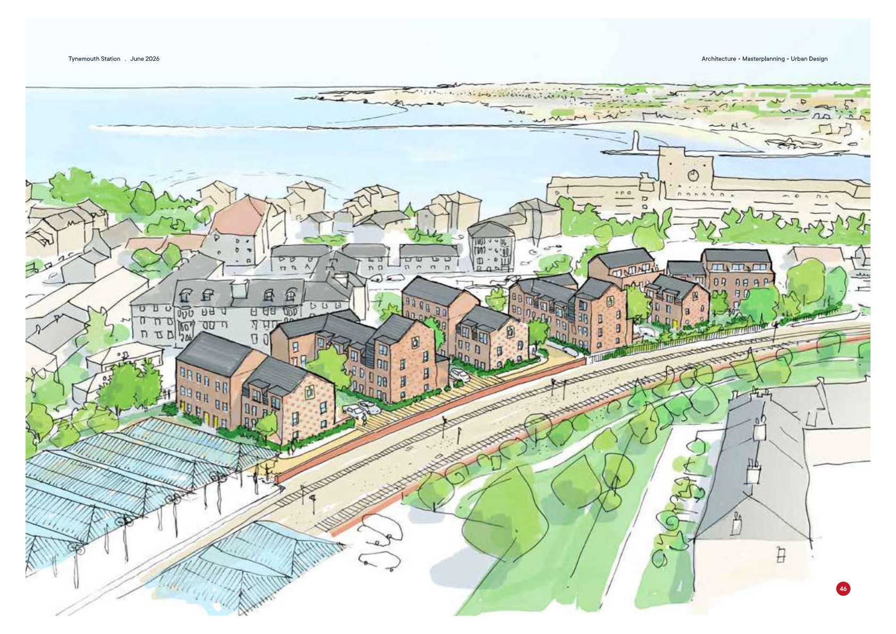
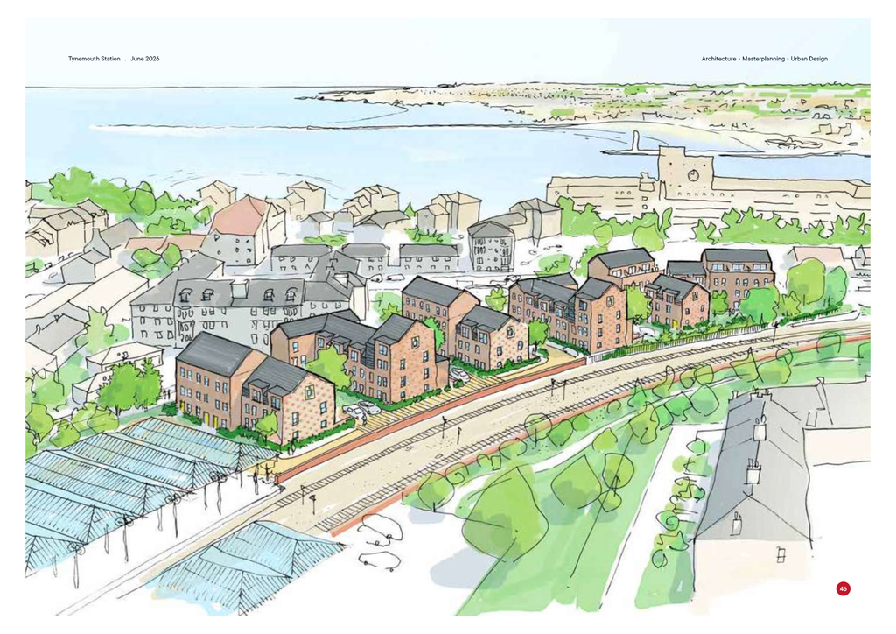
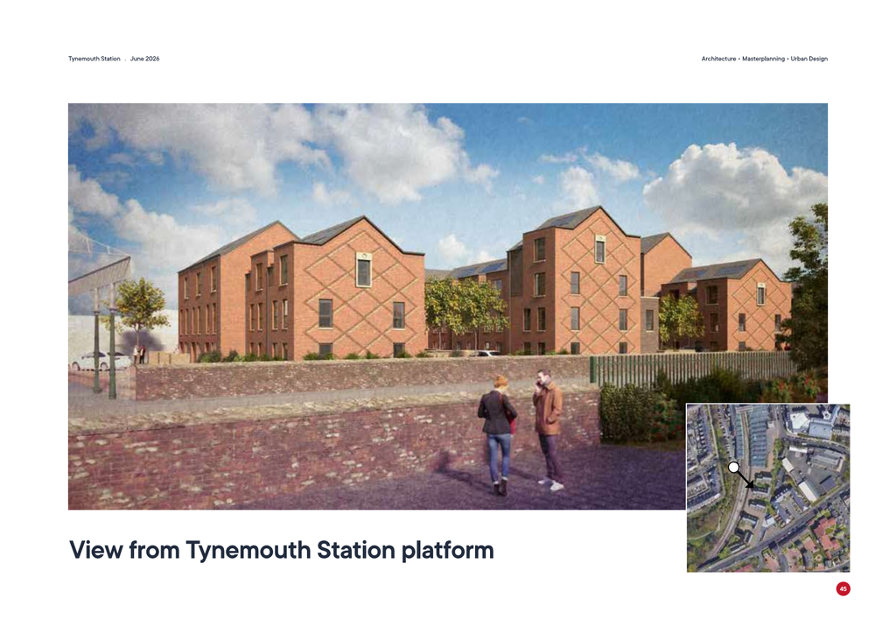
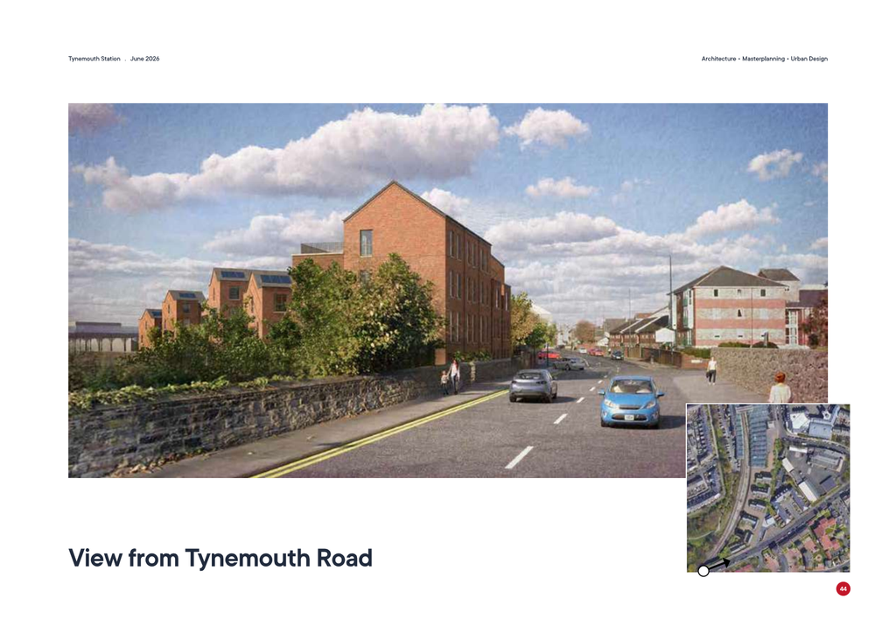
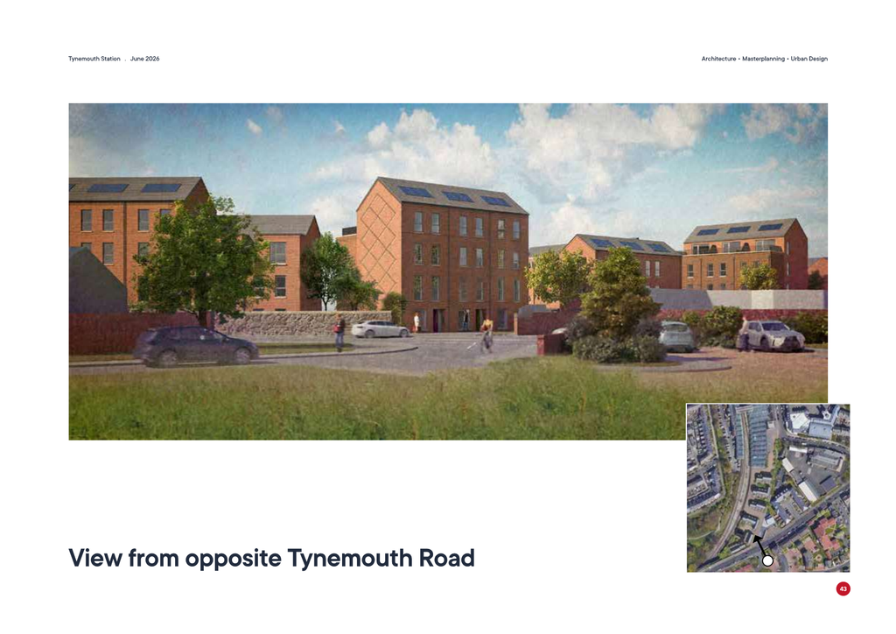
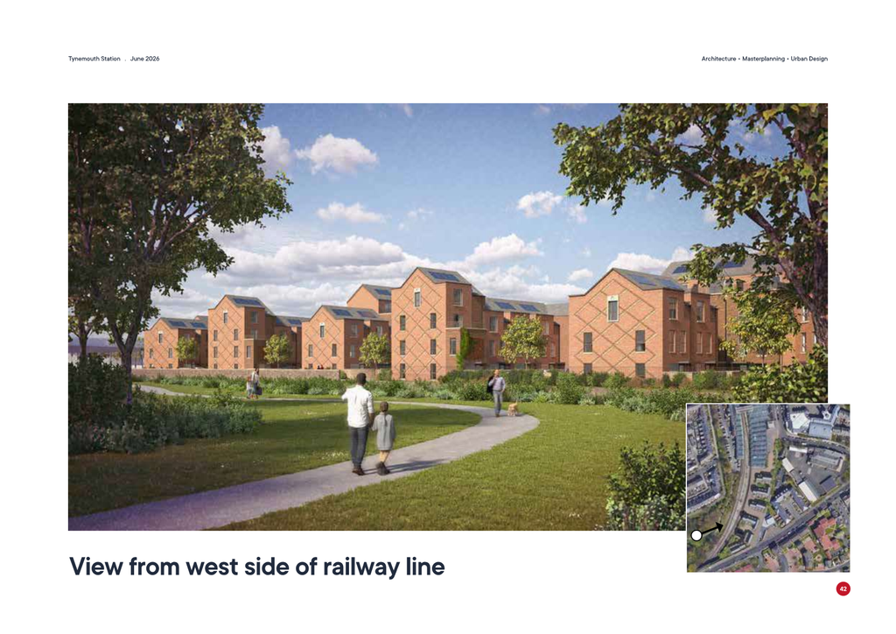
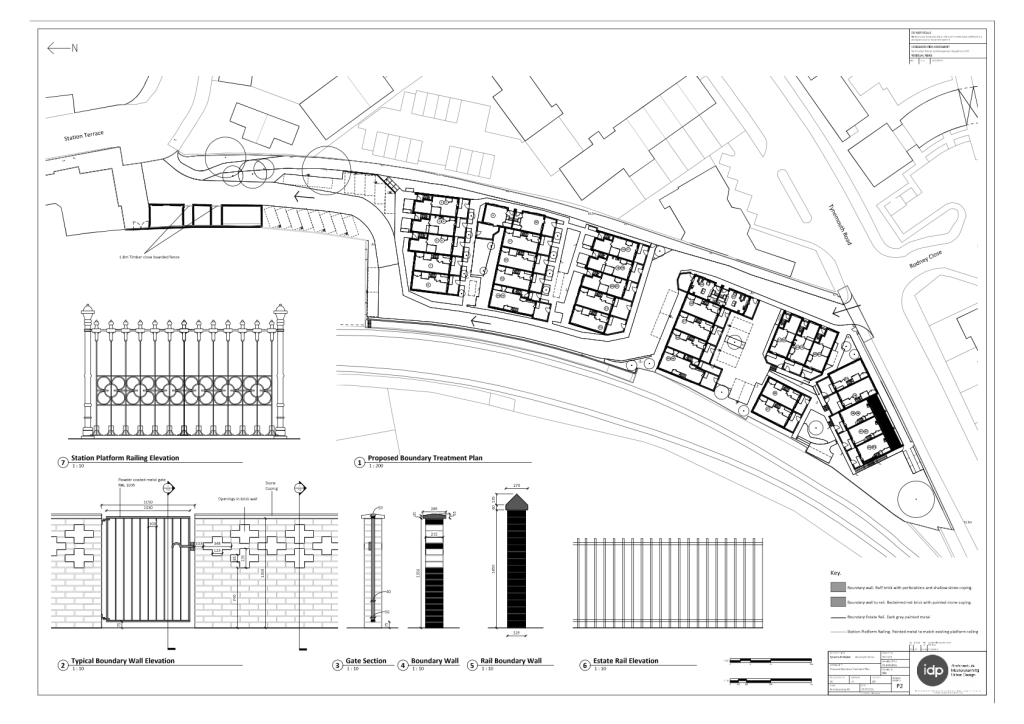
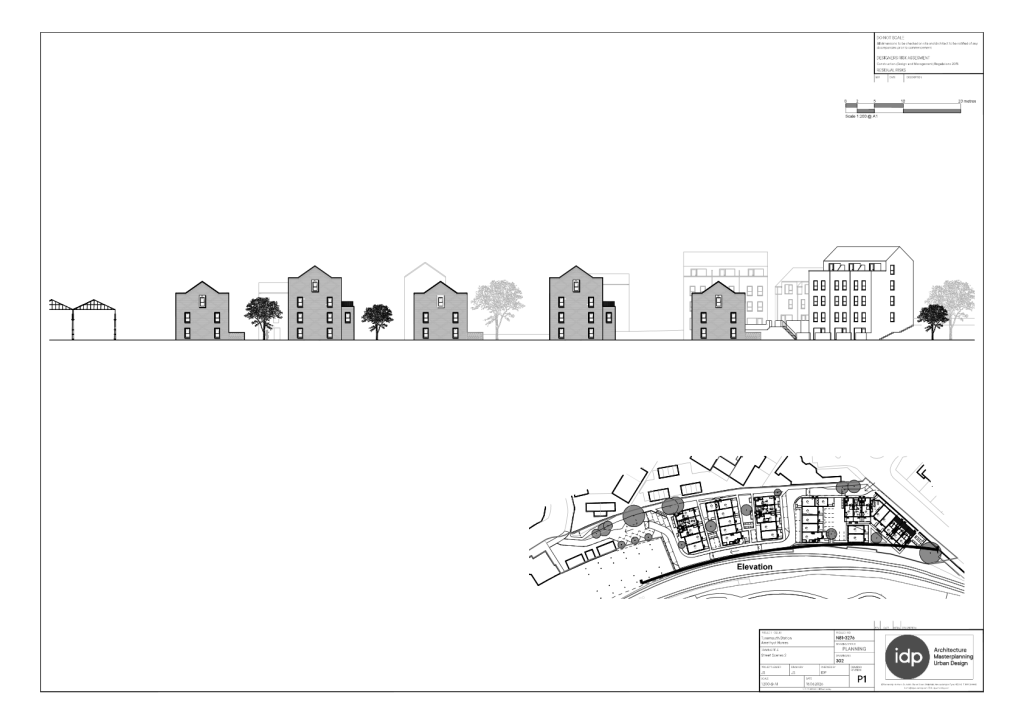
A Planning Application has been submitted and residents can view it and make comments online. 26/01389/FULM|Erection of 46no. one, two, three and four bedroom residential units with 25 car parking spaces, cycle parking, bin stores and landscaping on land to the south of Tynemouth Station
Residents need to appreciate in looking at this proposal that the previous design for 71 apartments still has planning consent and could theoretically at least still happen. The principle of development was established a long time ago for this site when it first got consent for a supermarket development. Because of it’s location, next to public transport hub, close to shops and services, it is considered a sustainable site for development under UK planning law.
My advice to any residents objecting or commenting on the application would be to focus on the things that can realistically be changed and influenced. But if you want to try and stop development entirely then I will help you put this into the process as effectively as you can. If you are happy to see a smaller scheme but still have concerns about the detail then you would still need to word these concerns as objections.
The developer is arguing against any social housing provision on the grounds of viability and that the project will provide some small sums of money towards maintaining the station.
Advice on Maximizing Impact of Comments and Objections (download as pdf here)
To ensure objections influence the Local Planning Authority (North Tyneside Council), comments must be structured around policied planning grounds rather than general dislike for the project.
Focus on Policy Conflicts: Tie residents’ concerns directly to the North Tyneside Local Plan (2017) and the National Planning Policy Framework (NPPF).
Leverage the “Fallback” Position Carefully: The applicant’s primary argument relies heavily on the fact that an extant (implemented) planning permission exists for 71 units and a retail unit under reference 20/00136/FUL. While this establishes the principle of residential development, every detail of this specific layout must be judged on its own merits.
Combine Forces on Technical Evidence: Planners dismiss emotional remarks (e.g., “it will ruin my view,” as views are rarely protected planning matters). Instead, focus on quantifiable impacts.
Key Issues & How to Object Effectively
1. Car Parking Management & Highway Safety
The Applicant’s Case: The Transport Statement argues that the site is highly sustainable (scoring high in the DfT Connectivity Tool), proposes only 25 parking spaces for 46 dwellings, and claims that a permit system for up to 21 spaces in the northern car park, alongside existing Controlled Parking Zones (CPZs) and a nearby Co-wheels car club, will suppress car ownership.
The Flaws & Counter-Arguments for Residents:
Displacement and Parking Stress: The Apex Strategies Parking Survey demonstrates that on-street parking within 500m already reaches 90% stress levels on market days and severe over-capacity on Station Terrace and Rodney Close due to indiscriminate parking.
Unrealistic Car-Free Assumptions: Despite restrictions blocking new residents from applying for existing CPZ permits on streets like Huntingdon Place, households in 3- and 4-bedroom homes (which make up nearly 68% of the proposed mix) frequently own multiple vehicles. Spillover parking will overflow into surrounding unmanaged or restricted areas, exacerbating local congestion.
Actionable Comment to Make: Object on the grounds of Local Plan Policy DM7.4 (New Development and Transport) and NPPF Policy TR6. Argue that the parking provision ratio (approx. 0.54 spaces per unit) is inadequate for family-sized housing (3–4 beds), and that the parking stress surveys prove the local network cannot absorb displaced vehicles during peak weekends and market days without causing severe highway safety risks.
2. Loss of Trees, Ecology, and Environmental Impact
The Applicant’s Case: The Arboricultural Impact Assessment and Ecological Desk Study acknowledge the removal of several trees (mostly low-to-moderate quality, though covered by Tree Preservation Orders and the Tynemouth Conservation Area) and propose off-site Biodiversity Net Gain (BNG) credits alongside a small “butterfly bank”.
The Flaws & Counter-Arguments for Residents:
Loss of Mature Green Infrastructure: The trees lining the site boundaries provide vital visual screening and act as an established green buffer within the Wildlife Corridor (Policy DM5.7). Removing them degrades local biodiversity and the verdant character of the Conservation Area.
Off-Site BNG Weakness: The applicant admits they cannot achieve the mandatory 10% Biodiversity Net Gain on-site and are relying on off-site units/credits. Residents should demand that on-site mitigation is exhausted first and question the ecological validity of off-site offsetting.
Actionable Comment to Make: Cite Local Plan Policies S5.4 (Biodiversity and Geodiversity), DM5.5, and DM5.9 (Trees, Woodland and Hedgerows). Object to the net loss of mature canopy cover within a designated Wildlife Corridor and demand strict protection conditions for TPO-protected trees during construction.
3. Proximity, Scale, Massing, and Privacy to Adjoining Sites
The Applicant’s Case: The Design & Access Statement argues that heights have been stepped down (ranging from 2.5 storeys near the station up to 4.5 storeys fronting Tynemouth Road) and that spacing has been aligned to mitigate impacts on neighbours like Kingswood Court.
The Flaws & Counter-Arguments for Residents:
Overshadowing and Overlooking: Introducing 3-to-4.5-storey blocks directly adjacent to existing low-rise residential configurations (such as Kingswood Court and properties on Manor Road) creates severe overbearing impacts, loss of light (evidenced by the developer’s own shadow/daylight analysis models showing localized overshadowing), and direct overlooking into private windows and amenity spaces.
Out-of-Character Density: A density of 115 units/hectare is excessively urban and out of keeping with the historic, low-density architectural vernacular of the Tynemouth Conservation Area.
Actionable Comment to Make: Cite Local Plan Policies DM6.1 (Design of Development), S6.5 / DM6.6 (Heritage Assets), and NPPF Chapter 12 (Well-designed places). Emphasize that the scale, height, and massing of the 4.5-storey elements cause unacceptable loss of privacy, overlooking, and a cramped form of development that harms the setting of the Grade II* Listed Tynemouth Station and the Tynemouth Conservation Area.
Recommended Template for Residents’ Comments
When submitting comments via the North Tyneside online planning portal referencing 26/01389/FULM, residents could use the following structure:
Subject: Objection to Planning Application 26/01389/FULM – Land North and South of Tynemouth Station
As a local resident, I strongly object to the above planning application on the following material planning grounds:
Severe Parking Stress and Highway Safety (Local Plan Policy DM7.4): The proposed provision of only 25 parking spaces for 46 homes—including large 3- and 4-bedroom family units—is drastically inadequate. The applicant’s own parking stress surveys confirm that the surrounding area already operates at 90% capacity during peak periods and market days. This development will force inevitable spillover parking onto surrounding residential streets, increasing congestion and creating dangerous highway conditions.
Loss of Trees and Ecological Impact (Local Plan Policies DM5.5 & DM5.9): The scheme results in the unacceptable removal of mature, TPO-protected trees within a designated Wildlife Corridor. The reliance on off-site BNG measures fails to adequately compensate for the immediate loss of urban green canopy and local habitat.
Adverse Impact on Residential Amenity, Scale, and Privacy (Local Plan Policy DM6.1): The proposed massing—reaching up to 4.5 storeys—is out of character with the surrounding area and will result in severe overlooking, loss of privacy, and overshadowing for adjacent residents (such as those at Kingswood Court).
Harm to Heritage Assets (Local Plan Policy DM6.6): The over-intensive scale and layout fail to preserve or enhance the character of the Tynemouth Conservation Area and negatively impact the setting of the Grade II* Listed Tynemouth Station.
For these reasons, the application should be refused in its current form.
Detailed Analysis and Comments on Car Parking and Mitigation
Residents might also look to make specific comments on the need for mitigation funded by developer contributions. This could be done as a technical submission.
Transport, Parking Control Measures, and Section 106 / CIL Contributions: Application Reference: 26/01389/FULM
1. Core Principle
The applicant proposes 46 dwellings served by a total of 25 dedicated off-street spaces, alongside an arrangement granting future residents access to 21 permit-based spaces within the station’s northern car park. While the applicant relies heavily on the site’s sustainable location adjacent to Tynemouth Metro Station to justify low parking provision, this strategy introduces severe residual risks to the local highway network, active travel infrastructure, and vulnerable road users.
If car ownership across the 46 households exceeds the 46 available off-street spaces (25 allocated + 21 station car park permits), residual vehicles will inevitably be displaced onto surrounding residential streets. Key adjacent thoroughfares—including Tynemouth Road, Station Terrace, Manor Road, Huntington Place, and Oxford Street—contain unrestricted or weakly enforced on-street parking capacity.
Crucially, Tynemouth Road is specifically designated within the borough’s strategic plans as a high-priority strategic walking and cycling corridor. Uncontrolled overspill parking and heightened friction on this route will severely degrade the quality of service for active travel, compromise pedestrian and cyclist safety, and directly conflict with the council’s decarbonization and active travel objectives. Station Terrace is a key route to school for pupils attending Kings Priory, uncontrolled overspill has potential to degrade the experience walking and cycling to school for pupils.
To make this development acceptable under national and local planning policy, the Local Planning Authority (North Tyneside Council) must attach strict obligations to any grant of permission:
Permit Exclusion Condition: New residents of application 26/01389/FULM must be legally barred from obtaining resident or visitor permits in existing or future surrounding Controlled Parking Zones (CPZs).
Hard Capping of On-Street Parking Rights: Car ownership within the development must be operationally capped to match only the off-street bays provided (25 dedicated spaces + 21 station permits).
S106 / CIL Developer Obligations for Off-Site Parking Controls: The developer must fund—via a Section 106 Agreement under S106 of the Town and Country Planning Act 1990 and CIL infrastructure mechanisms—the full consultation, legal Traffic Regulation Order (TRO) creation, signage, and implementation of new or extended Resident Permit Zones (RPZs), waiting restrictions, mandatory cycle lanes protected from car parking and protected active travel infrastructure across currently unrestricted surrounding streets.
2. Policy Baseline & Framework
This submission is grounded in the following statutory and policy provisions:
NPPF Paragraphs 114 & 116 (Promoting Sustainable Transport): Applications must ensure safe and suitable access for all users, prioritize pedestrian and cycle environments, and ensure any significant impacts on the transport network or highway safety are cost-effectively mitigated.
North Tyneside Local Plan Policy DM7.4 (New Development and Transport): Development will only be permitted where transport impacts are acceptable, adequate parking is provided in accordance with Council standards, and adverse impacts on highway safety and local parking stress are mitigated.
North Tyneside Local Plan Policy S7.2 / DM7.5 (Walking and Cycling): Emphasizes the creation and protection of safe, coherent, and attractive walking and cycling networks across the borough, designating priority corridors where active travel infrastructure must be enhanced and safeguarded.
Regulation 122 of the CIL Regulations 2010 (as amended): S106 planning obligations are legally enforceable as they are (a) necessary to make the development acceptable in planning terms, (b) directly related to the development, and (c) fairly and reasonably related in scale and kind.
3. Detailed Technical Justification
3.1 Impact on Tynemouth Road as a Strategic Walking and Cycling Corridor
Tynemouth Road acts as a vital arterial route and is explicitly designated in the borough’s active travel and transport plans as a high-priority strategic walking and cycling corridor.
Quality of Service Degradation: Additional parking demand generated by the development that spills over onto Tynemouth Road and adjacent junctions will increase vehicle maneuvering, blind spots caused by parked cars, and conflict points. This directly reduces the “Quality of Service” (QoS) for pedestrians and cyclists, lowering user confidence, increasing perceived danger, and deterring active travel uptake.
Compromising Future Infrastructure Delivery: The presence of high baseline parking stress combined with unregulated overspill on Tynemouth Road makes the future physical delivery of planned borough-wide cycling infrastructure improvements, lane narrowing, pedestrian crossing enhancements, or segregated cycle tracks significantly more difficult, costly, or physically constrained.
3.2 Parking Stress & Overspill Risk Assessment
The Apex Strategies Parking Survey submitted with the application records baseline parking stress on surrounding streets exceeding 90% capacity during peak periods and market days. Surrounding unrestricted streets are already heavily utilized by station commuters, Metro shoppers, and visitors to Tynemouth Front Street.
The unit mix comprises predominantly 3- and 4-bedroom family units. Statistical evidence across North Tyneside demonstrates that multi-bedroom family homes average 1.2 to 1.6 vehicles per household. Uncontrolled overspill from 46 units will immediately push nearby streets beyond 100% operational capacity, impeding emergency vehicle access, obstructing refuse collection, and worsening conflict among existing residents.
3.3 Mechanism for Capping Vehicle Access to Off-Street Spaces
To ensure the scheme does not overload local streets:
S106 / Section 278 Covenant: The legal agreement must include a clause stipulating that leasehold/freehold deeds for all 46 dwellings contain a restrictive covenant informing purchasers that the development is a “restricted parking scheme.”
CPZ Exclusion Zone: North Tyneside Council’s TROs for surrounding permit zones (e.g., Zone TM1/TM2) must be amended at the developer’s expense to exclude addresses within application site 26/01389/FULM from eligibility for resident or visitor parking permits.
Permit Allocation Limit: The 21 permit-based spaces within the station northern car park must be legally tied to the residential management company via a long-term S106 agreement to ensure these spaces cannot be severed or repurposed for commercial station parking in the future.
3.4 Case for S106 Contributions & CIL Funding for New Parking Schemes
Where surrounding streets are currently unrestricted, formal Controlled Parking Zones (CPZs) or Double/Single Yellow Line Traffic Regulation Orders (TROs) must be introduced prior to first occupation.
S106 Direct Financial Obligation: The developer must contribute a specified ring-fenced sum under Section 106 to cover:
Council statutory public consultation costs for extended CPZs on adjacent unrestricted streets.
Legal drafting and publication of new Traffic Regulation Orders (TROs).
Installation of physical infrastructure (road markings, permit scheme signage, ticket machine alterations, and enforcement setup).
CIL Off-Site Highway Infrastructure: Strategic highway network adjustments at the junction of Station Terrace and Tynemouth Road—specifically protecting the designated strategic walking and cycling corridor—should be prioritized through the Council’s CIL Infrastructure List to accommodate altered traffic flows and safeguard active travel.
4. Proposed Planning Conditions & S106 Heads of Terms
Should the Local Planning Authority be minded to approve application 26/01389/FULM, the following precise terms must be required:
A. Heads of Terms for Section 106 Legal Agreement
Off-Site Parking Management Scheme Contribution: Prior to commencement, the applicant shall pay a financial contribution to the Council to fund the preparation, consultation, and implementation of Traffic Regulation Orders (TROs) to establish/extend resident permit parking controls on surrounding unrestricted streets, safeguarding the Tynemouth Road active travel corridor from overspill parking.
Station Car Park Space Retention: A covenant securing the 21 parking permits in the northern station car park exclusively for residents of the development in perpetuity.
Car Club & Travel Plan Directives: Provision of funded Car Club memberships (minimum 2 years per household) and active travel vouchers to suppress secondary car ownership.
B. Grampian Planning Condition — Parking Restriction Exclusion
“Prior to the first occupation of any residential unit hereby approved, the developer shall submit written confirmation to the Local Planning Authority that the property addresses within the development have been formally excluded from eligibility for resident and visitor parking permits within existing and proposed Controlled Parking Zones (CPZs) operated by North Tyneside Council in the surrounding area.”
5. Conclusion
Without strict, legally binding controls on resident vehicle ownership and dedicated developer funding via Section 106 for surrounding street parking management, planning application 26/01389/FULM fails to comply with Local Plan Policies DM7.4 and S7.2 / DM7.5 and NPPF Paragraph 114.
Allowing unmanaged parking overspill directly threatens the integrity and safety of Tynemouth Road as a high-priority strategic walking and cycling corridor and Station Terrace as an important route for school travel. Securing no access to on-street parking permits, capping car usage strictly to the 46 off-street/permit bays provided, and funding off-site parking control measures is the only technical basis on which this development can proceed without causing severe harm to the local highway network, active travel delivery, and existing residential amenity.
Note: As a Councillor about to join the council’s planning committee I’ve already made numerous comments on this development, so it would not be appropriate for me to sit on any panel deciding it. Instead, I will step back from any role on the committee and will aim to speak on residents behalf when this comes for a decision.
About the Author